Home ยป Interior Signage

Interior signage and wayfinding

Wayfinding schemes, reception and wall logos, statutory notices and room signage for offices, schools, healthcare and industrial buildings. Designed as a coordinated set rather than sign by sign.

A scheme, not a pile of signs

Interior signage fails when it is bought piecemeal. A reception logo from one supplier, fire notices from a catalogue and room signs printed in the office produce a building that looks unplanned and still does not tell anyone where to go.

We survey the floor plates, work out the decision points, and design one family of signs that covers identification, direction, room naming and the statutory notices you are obliged to display. One material palette, one type hierarchy, one order.

What the regulations actually require

Fire safety signage, emergency escape routes and accessibility provision are all governed rather than optional. Glass doors and full height glazing need manifestation at two heights under Approved Document K. We specify to those requirements as part of the scheme instead of leaving you to check them afterwards.

Services in this family

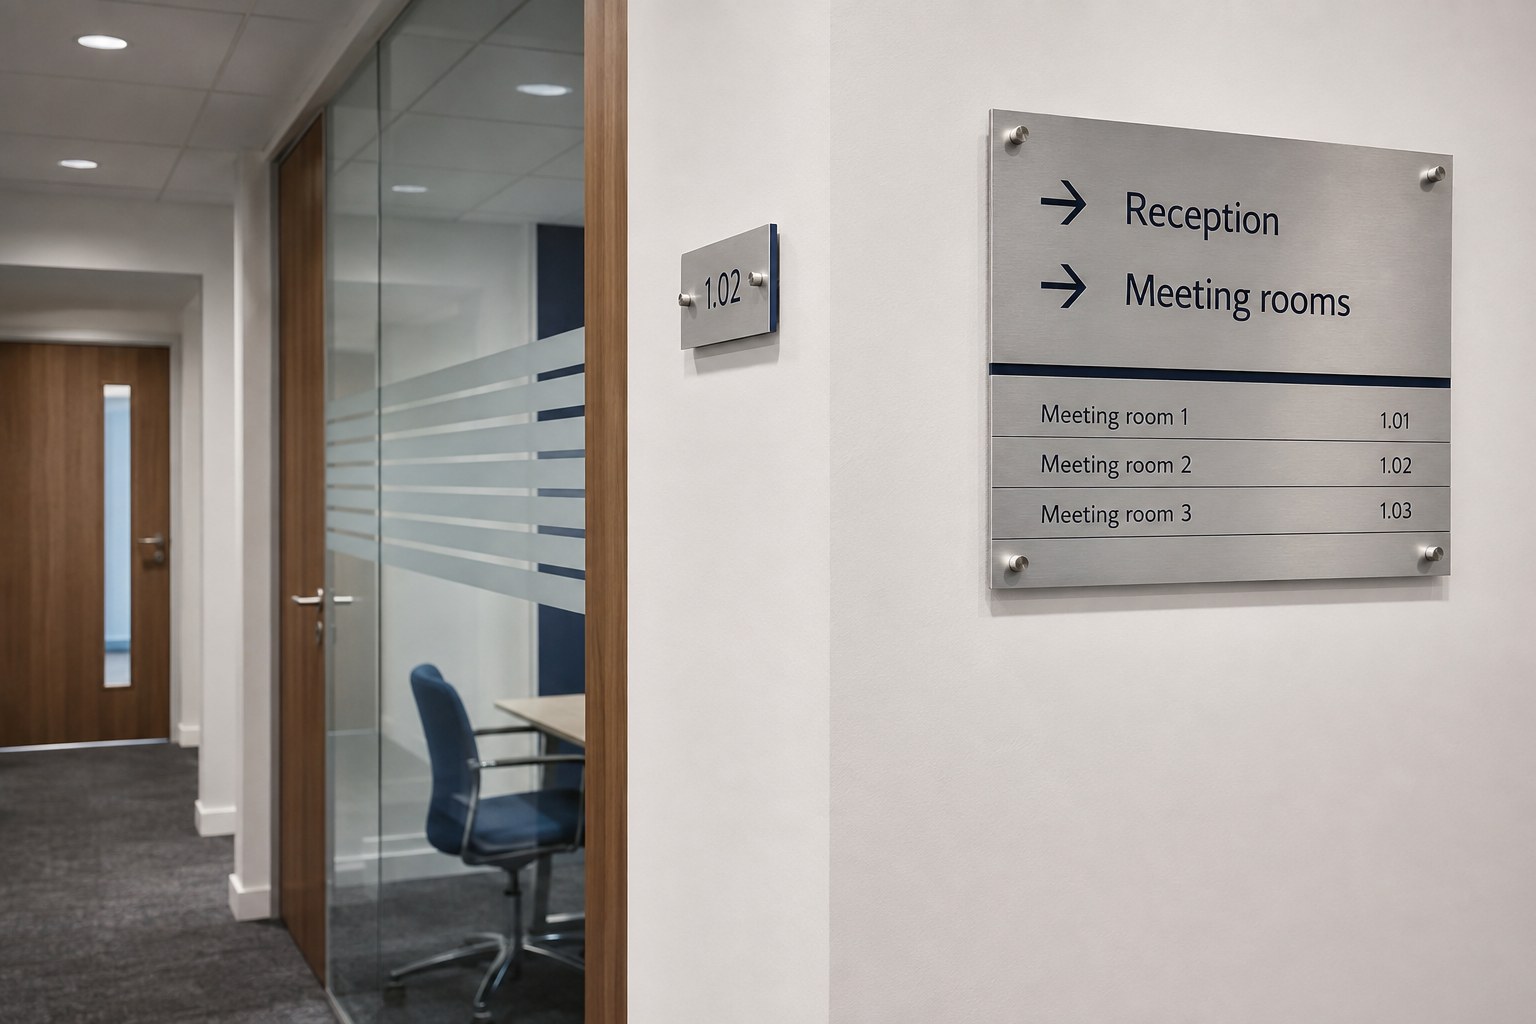
A contemporary office corridor with a coherent family of brushed aluminium directional signs, door numbers and reception directory; readable simple labels Reception and Meeting rooms.

Typical specification

Reception logo

Flat cut acrylic or brushed stainless, stud fixed with a stand off so it casts a shadow line. The single highest impact interior sign.

Directional signs

Aluminium or acrylic panel with interchangeable slides where tenants or departments change.

Room and door signs

Acrylic or aluminium with tactile and braille where accessibility requires it.

Statutory notices

Rigid PVC or self adhesive vinyl to the relevant standard, positioned at survey stage rather than guessed.

Glass manifestation

Etch effect or printed vinyl at the two heights required, often carrying brand pattern rather than plain dots.

Common questions

What signage is a building legally required to have?

Fire action notices, escape route marking, final exit signage and hazard warnings are all governed rather than optional. Glass doors and full height glazing also require manifestation at two heights under Approved Document K.

Can interior signs be changed when people move?

Yes, if the scheme is specified for it. We use carrier and slide systems so a department or room name change is a printed insert rather than a remanufactured sign.

Do you design the wayfinding as well as make the signs?

Yes. We survey the floor plates, identify the decision points a first time visitor faces, and design one family of signs covering identification, direction, room naming and statutory notices.

Fitting out a building?

Send the floor plan and we will come back with a wayfinding scheme and a schedule of signs, priced as one package.

01438 746 767

Middle Barn, Fairclough Hall Farm, Halls Green, Weston, Hitchin, Hertfordshire SG4 7DP
Ten minutes from Stevenage. Visitors welcome.

We look forward to hearing from you