
Weston Barns tenant directory board
A high-contrast directory that organises a long list of units and occupiers into one readable board.
Tenant directory board
Shared commercial units
Help visitors match businesses to unit numbers quickly
A large amount of information, made easy to scan
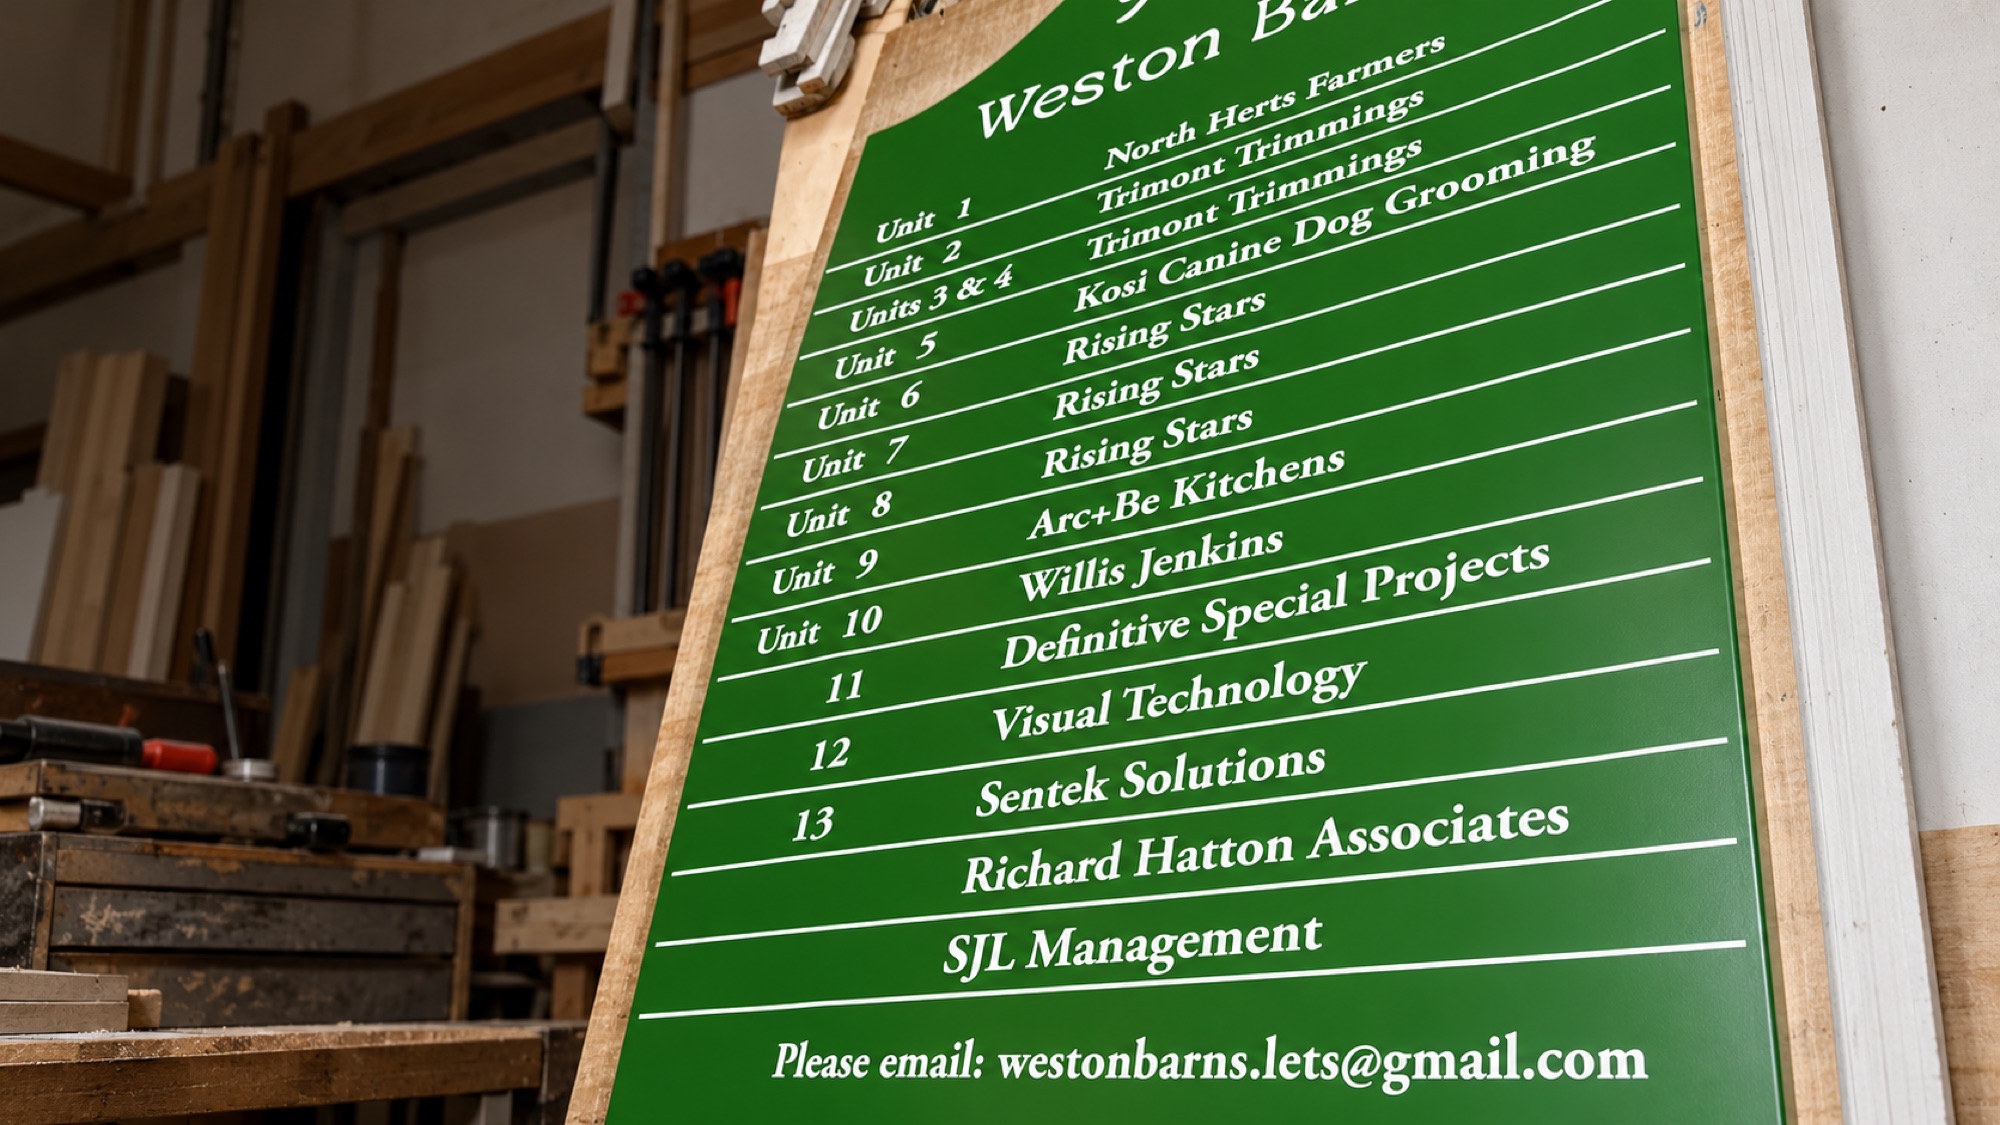
This photograph captures the Weston Barns directory in the workshop before installation. The board carries a site name, unit numbers, tenant names and contact information, so hierarchy is essential.
Rather than treating the content as one long block, the layout uses strong horizontal rules and a consistent two-column relationship. Unit numbers form a quick reference on the left, while tenant names take the larger reading area on the right.
What makes the finished work effective
- White lettering produces strong contrast against the deep green field.
- Repeated rules help the eye follow each unit across to the correct tenant.
- The site name is separated from the working directory below.
- Consistent spacing keeps a dense list calm and legible.
Planning a similar project
Directory artwork begins with a clean tenant schedule. Names, unit numbers and contact details should be checked by the site manager before production because small corrections can change line lengths and spacing throughout the board.
If occupiers change frequently, a modular directory may be more economical than a single fixed face. If changes are rare, a unified panel can provide a particularly clean finish.
Explore our directory and tenant board service, or compare this interior board with the multi-brand exterior directory project.
Questions this project answers
Should a tenant board use replaceable strips?
Use replaceable strips or panels when occupiers change regularly. A fixed board can be simpler and visually quieter when the tenant list is stable.
What makes a directory readable?
Clear hierarchy, strong contrast, consistent alignment and enough letter size for the expected viewing distance. The number of entries should determine the board size, not the other way around.
Have a project with similar constraints?
Send photographs, approximate sizes and the site address. We will tell you what we need to survey and the sensible next step.