
Signage for Listed Buildings and Conservation Areas
Signage on a listed building or within a conservation area needs to respect the architecture, planning context and existing fabric while still making the business visible.
Signage for listed buildings should begin with the architecture, planning context and existing fabric.
Start with the building rather than a standard sign system. Record the facade, previous fixings, sightlines and local constraints, then develop a proportionate design using suitable materials, restrained illumination and reversible fixing methods where possible.
Listed-building consent and advertisement consent are separate considerations. The correct route depends on the building, the proposed work and the local authority, so approval should be clarified before manufacture.
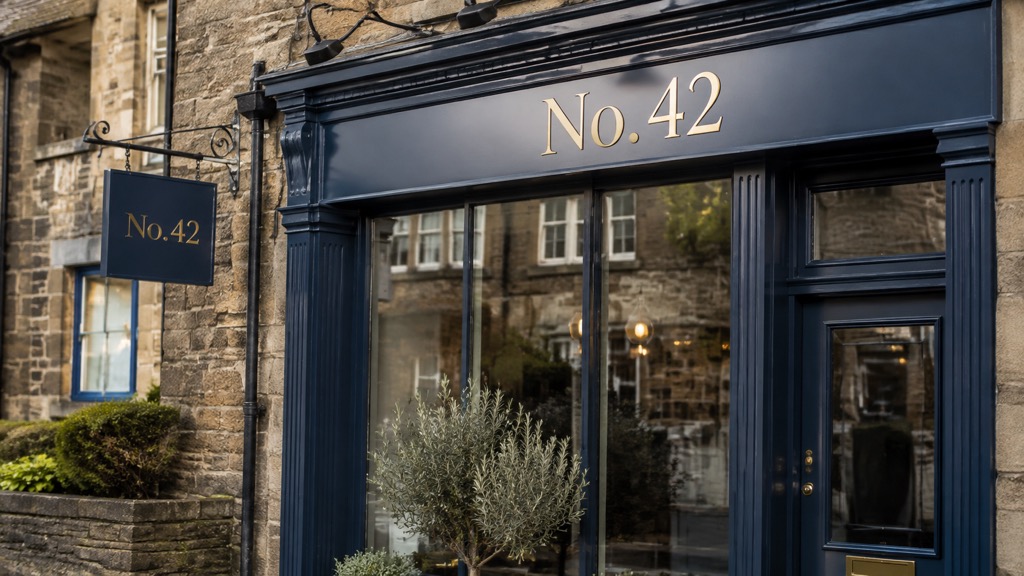
Traditional does not have to mean pastiche. Carefully scaled lettering, painted fascias, discreet projecting signs and high-quality metalwork can feel contemporary while remaining sympathetic.
We look forward to hearing from you
Clear information, suitable materials and a site-led installation plan make commercial signage work harder for longer.
The commercial decision
Practical guidance for planning commercial signage on listed buildings and in conservation areas, including surveys, scale, materials and approvals.
Design the sign around the building
The survey should record original stone, brick, timber, render and architectural details. Fixing into decorative or historic fabric may be inappropriate, while an existing modern fascia or previously used fixing line may offer a better route.
Scale and position matter as much as material. Oversized panels can obscure shopfront proportions, cornices or pilasters. Individual letters or a shallow tray may reduce visual weight when a full fascia would dominate.
Illumination should be considered early. Externally lit signs, low-output halo lighting or no lighting may be more acceptable than a bright internally illuminated box. Cable routes and power supplies also need discreet locations.
Artwork should show the sign in context, not only as a front elevation. Photomontages, dimensions, materials, colours and fixing details help landlords and planning officers understand the proposal.
Do not manufacture until the necessary approvals are clear. Conditions may affect size, colour, lighting hours or installation details, and late redesign creates avoidable cost.
A heritage-sensitive specification
Survey the fabric
Record materials, condition, previous fixings and details that must remain unobstructed.
Control scale
Use letter height, panel depth and projection that sit comfortably within the shopfront proportions.
Choose restrained finishes
Consider painted timber, metal, cut letters and controlled illumination rather than standard sign boxes.
Plan reversible fixing
Where practical, minimise intervention and use existing fixing zones or mortar joints instead of historic material.
Plan your signage project
Tell us the site, required result, approximate size and any access or programme constraints. We will confirm what needs a survey before recommending a specification.
Get an EstimateCommon questions
Requirements vary with the building and proposal. Confirm listed-building and advertisement-consent requirements with the relevant authority.
Sometimes, but brightness, method, colour and hours may be restricted. A restrained proposal is more likely to suit the setting.
Potentially, if their condition and position are suitable. A survey should confirm this before design or manufacture.
Not necessarily. A simple contemporary sign can be appropriate when its scale, material and detailing respect the building.